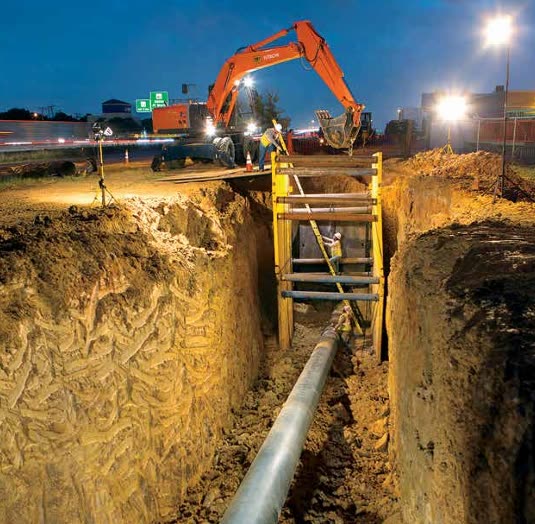
Excavation and shoring over an exposed pipeline at night

Integrity digs & NDT

Complete integrity dig support with integrated NDT, dimensional verification, and code-compliant documentation — for anomaly excavations, repairs, and verifications on transmission and distribution assets.

MT Magnetic particle UTT Wall thickness UTSW Shear wave PAUT Phased array

Defensible data,
start to backfill

Integrity Inspection Group provides complete integrity dig support with integrated NDT, dimensional verification, and code-compliant documentation. Our team supports pipeline operators, engineering firms, and contractors during anomaly excavations, repairs, and verifications in accordance with federal regulations, industry standards, and client specifications.

We deliver field-ready inspection personnel who understand constructability, documentation traceability, and compliance requirements for transmission and distribution assets.

Integrity dig
inspection

Full excavation oversight and anomaly verification support, sequenced from the desk review through the backfill record.

  1. Pre-dig documentation review — ILI reports, dig sheets, anomaly data
  2. Anomaly location verification and field marking
  3. Depth of cover verification
  4. Excavation monitoring and pipe exposure verification
  5. Coating condition assessment
  6. Corrosion characterization — pitting, general corrosion, mechanical damage
  7. Dent and deformation evaluation
  8. Gouge and mechanical damage documentation
  9. Weld seam identification and orientation confirmation
  10. Direct measurement and data capture for engineering evaluation
  11. Repair verification and backfill documentation

All data is captured in structured field reports with photo logs and dimensional records suitable for engineering disposition and regulatory traceability.

Four methods,
on the dig

Our NDT services are performed in accordance with applicable codes and client specifications including 49 CFR Parts 192 and 195, API standards, and ASME requirements where applicable.

Magnetic Particle Testing (MT)

Basis: ASTM E709 / ASME Section V Article 7

  • Surface crack detection at dents, gouges, weld toes, and sleeve installations
  • Long seam and girth weld surface examination
  • Repair verification

Ultrasonic Thickness Testing (UTT)

Basis: ASTM E797 / ASME Section V Article 5

  • Remaining wall thickness measurement
  • Corrosion mapping
  • Grid-based thickness surveys
  • Verification of metal loss dimensions

Ultrasonic Shear Wave (UTSW)

Basis: ASME Section V Article 4

  • Subsurface flaw detection
  • Crack characterization
  • Weld integrity evaluation

Phased Array Ultrasonic (PAUT)

Project dependent · Basis: ASME Section V Article 4, Mandatory Appendix

  • Advanced flaw characterization
  • Complex weld geometry evaluation
  • High-resolution weld scanning

Sizing, correlation,
and field readings

Anomaly evaluation support

ILI correlation · ECA & fitness-for-service input

  • ILI correlation and verification
  • Metal loss sizing confirmation
  • Dent depth measurement (OD-based percentage calculations)
  • Mechanical damage assessment
  • Stress riser identification
  • Sleeve landing verification
  • Cut-out documentation

Cathodic protection & field measurements

Basis: NACE / AMPP SP0169 · Operator-specific CP procedures

  • Pipe-to-soil potential readings
  • Soil resistivity testing
  • Coating holiday documentation (visual assessment)
  • CP continuity verification

We provide precise dimensional measurements in inches and millimeters to support engineering critical assessment (ECA) and fitness-for-service evaluations.

Scanned, mapped,
handed over

Creaform 3D scanning

Handheld structured-light capture

  • Dent geometry mapping
  • Deformation modeling
  • Sleeve fit-up validation
  • Digital surface replication
  • Engineering export files (STL / dimensional datasets)

Weld mapping & as-built documentation

Structured digital handover

  • Girth weld numbering and orientation
  • Seam weld orientation verification
  • Replacement weld mapping
  • GPS location documentation
  • Photo documentation packages
  • Final dig book compilation

3D scanning provides high-resolution surface capture beyond traditional manual measurement methods. All documentation is delivered in structured digital format for integration into operator asset management systems.

The register

Integrity Inspection Group performs integrity dig and NDT services in accordance with:

49 CFR Part 192Transportation of Natural Gas by Pipeline
49 CFR Part 195Transportation of Hazardous Liquids
ASME B31.8Gas Transmission and Distribution Piping Systems
ASME B31.4Liquid Transportation Systems
ASME Section VNondestructive Examination
ASTM E709Magnetic Particle Testing
ASTM E797Ultrasonic Thickness Testing
API 1163In-Line Inspection Systems Qualification
NACE / AMPP SP0169Control of External Corrosion

High-visibility work,
handled quietly

We understand that integrity digs are high-visibility events with regulatory and engineering implications. Our objective is to deliver technically sound inspection services with defensible documentation and measurable accuracy.

Talk through
the dig

For integrity dig support or NDT services, contact Integrity Inspection Group to discuss your project requirements.